
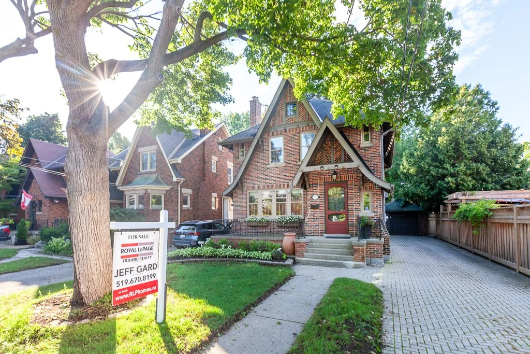
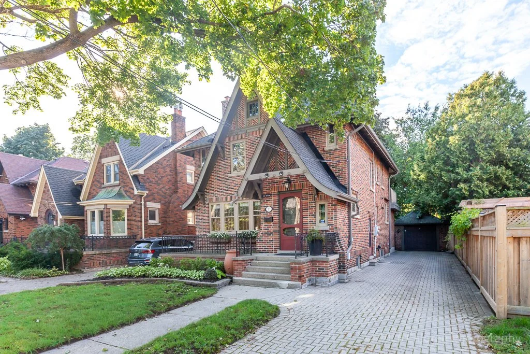
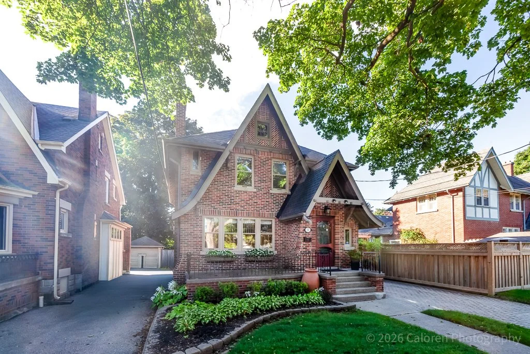
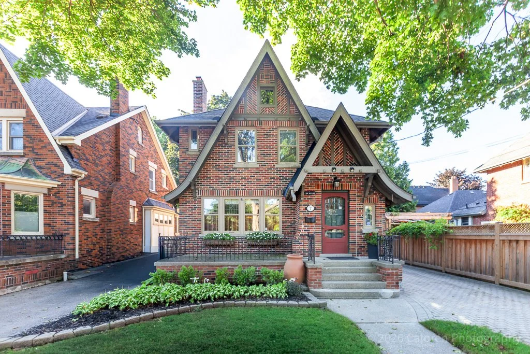
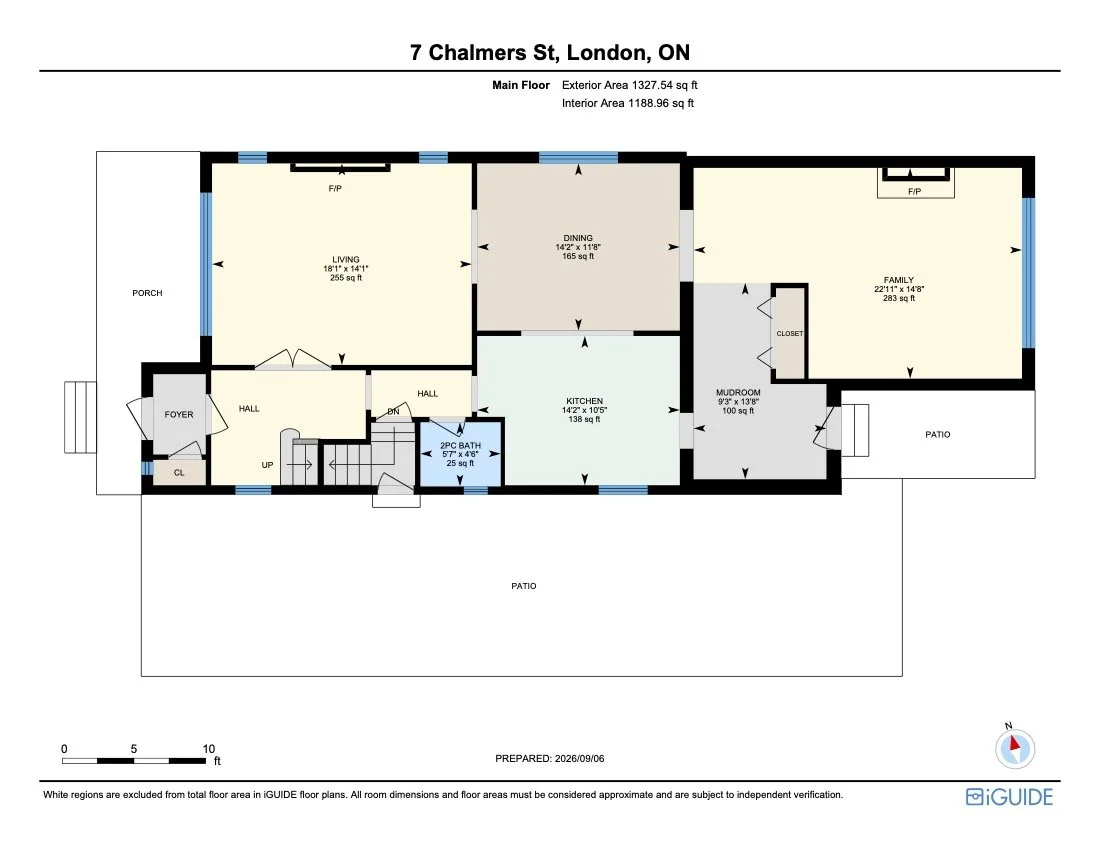
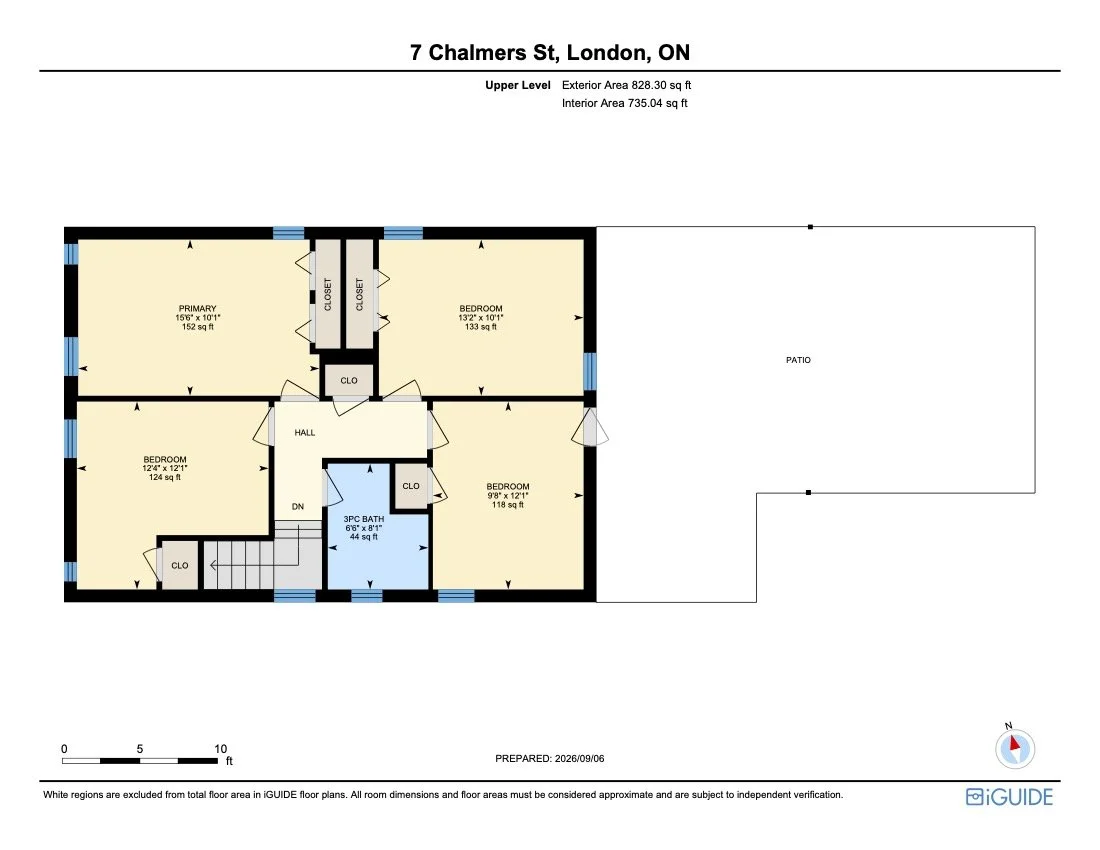
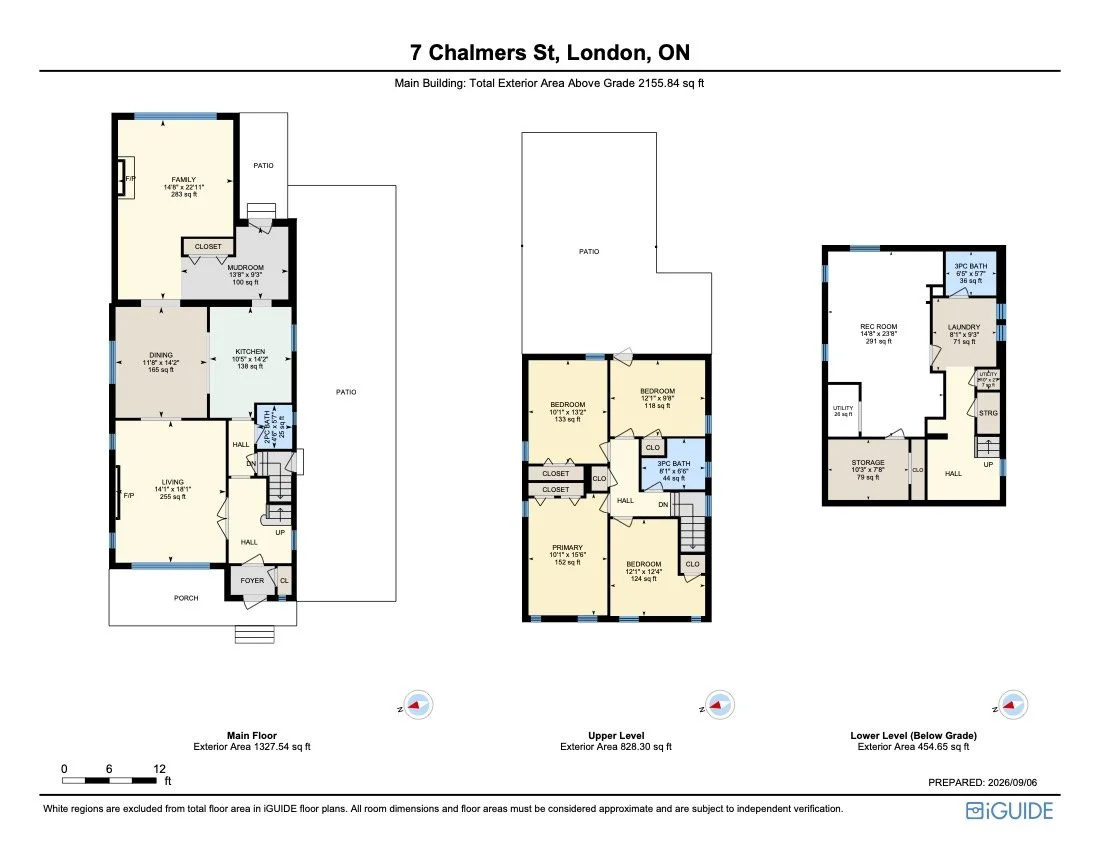
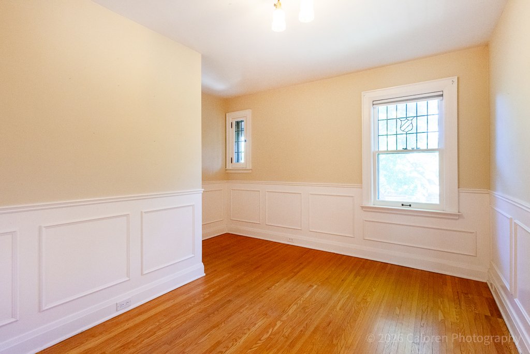
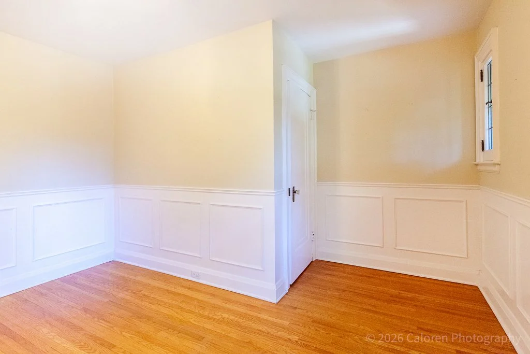
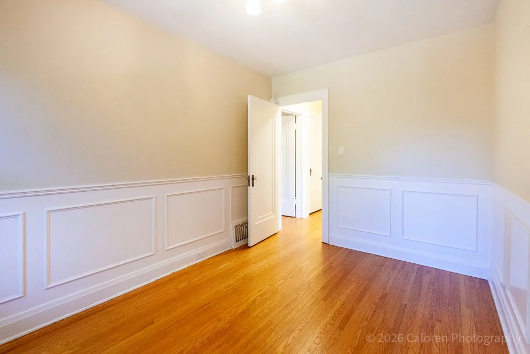
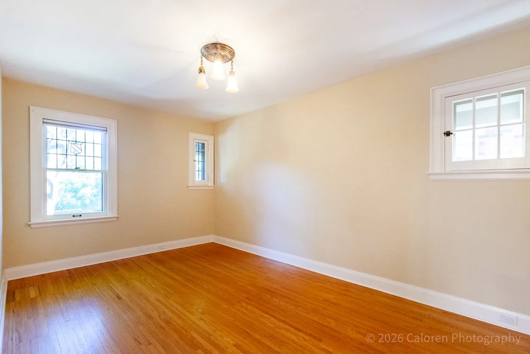
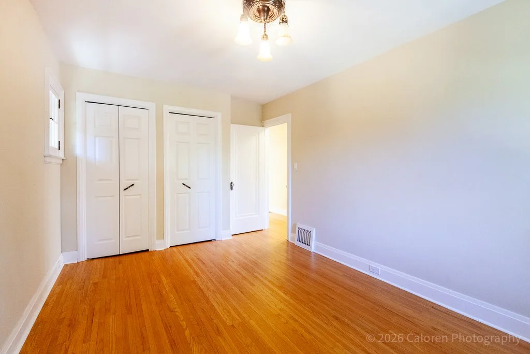
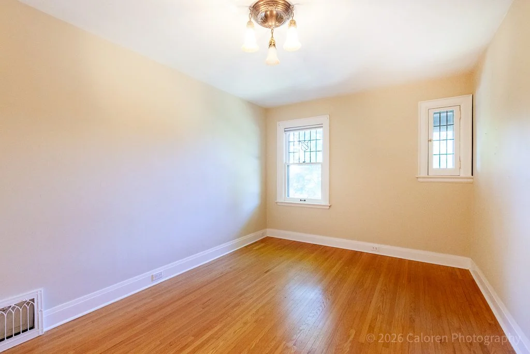
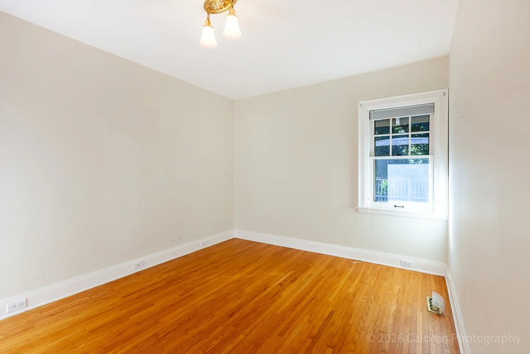
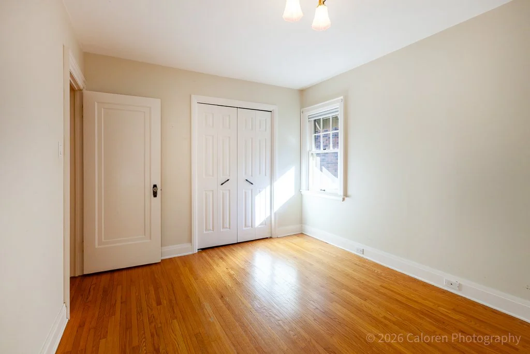
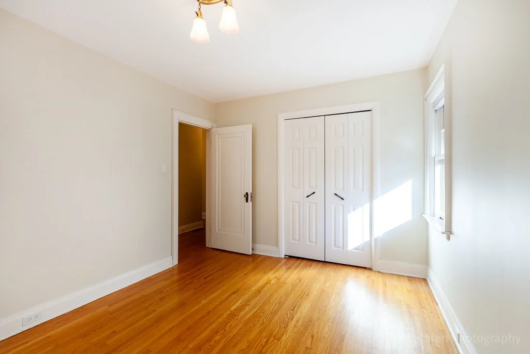
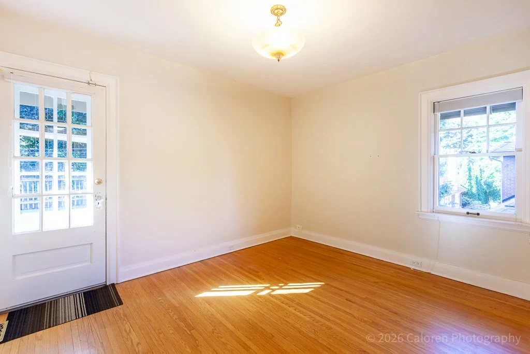
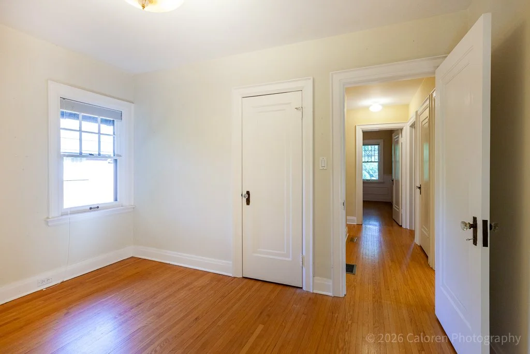
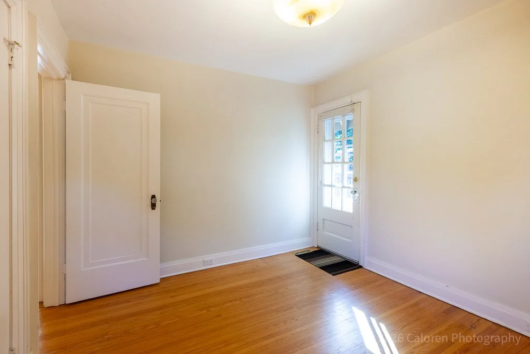
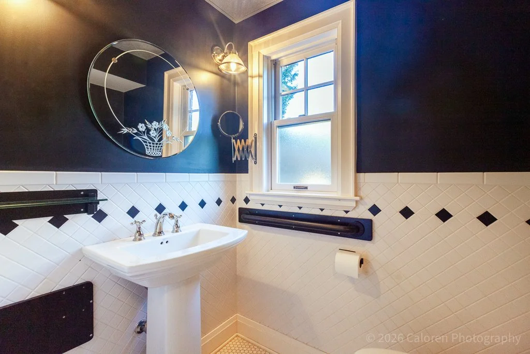
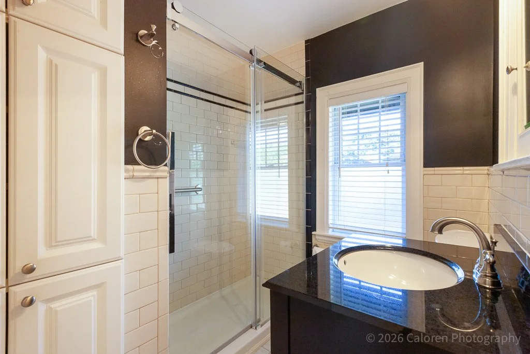
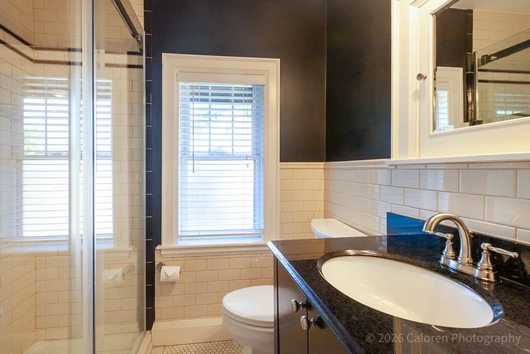
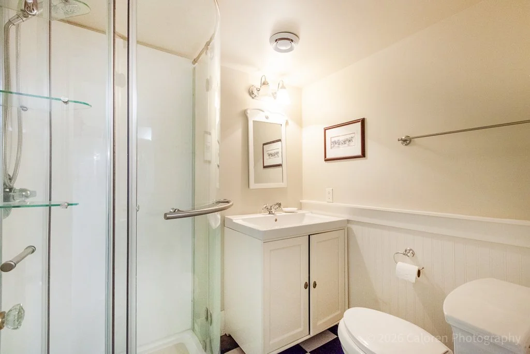
This classic Roy James home is truly a pleasure to view, ideally situated on one of Old North’s most sought-after family streets, just steps from Old North Public School. Offering an impressive 2,156 sq. ft. with 4 bedrooms and 3 updated bathrooms, it beautifully balances the character of a bygone era with thoughtful updates for today’s family.
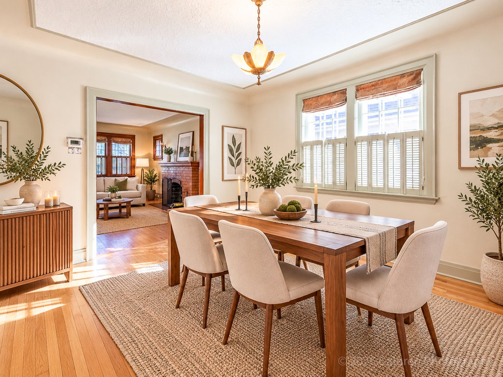
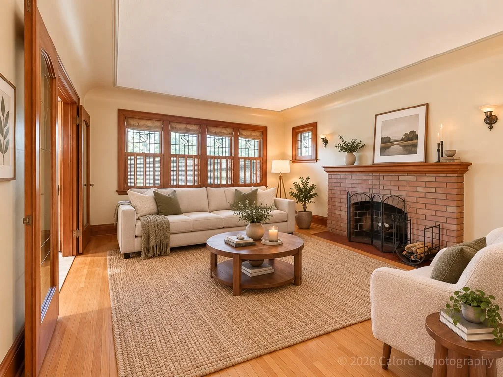
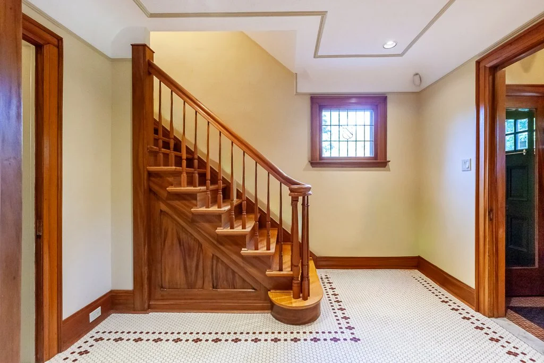
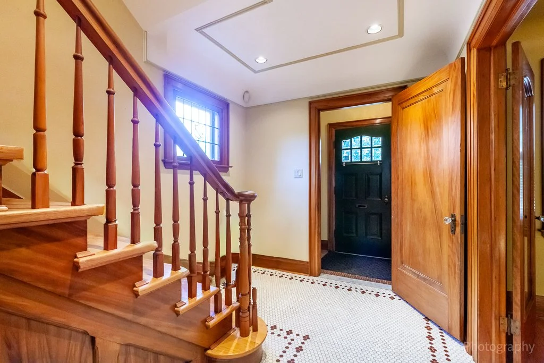
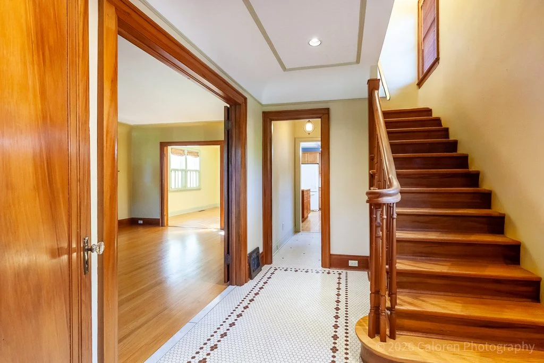
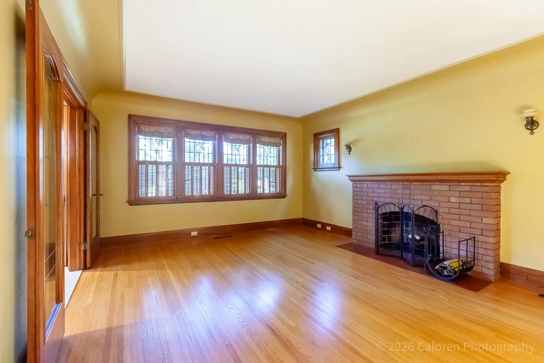
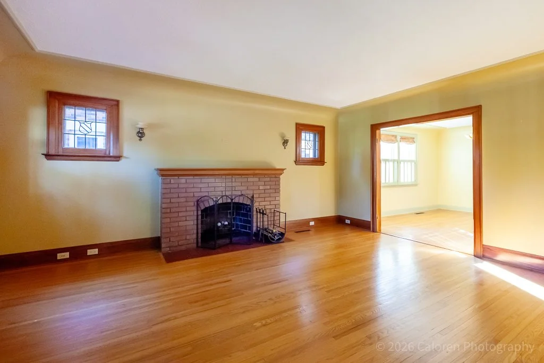
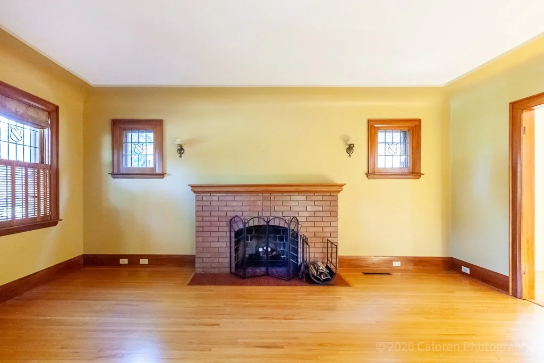
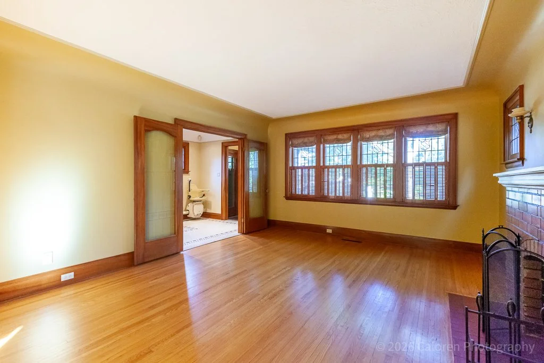
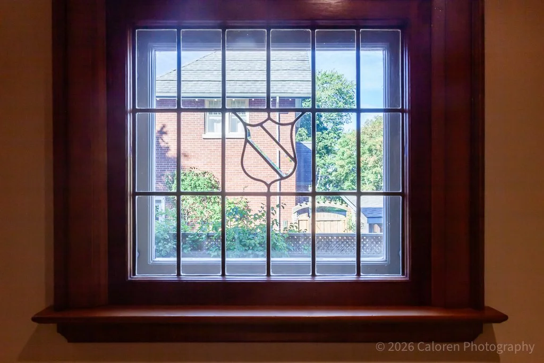
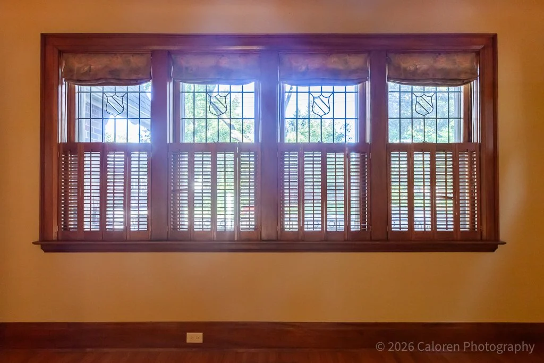
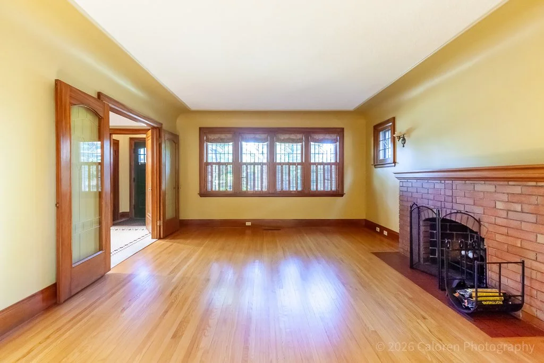
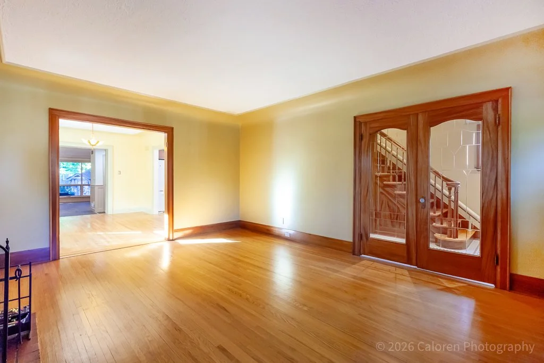
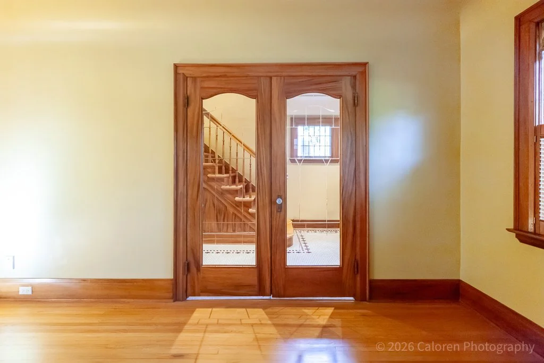
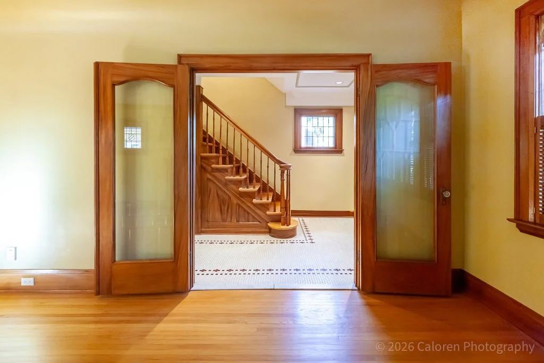
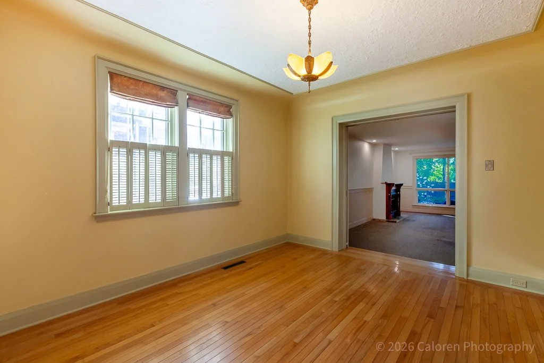
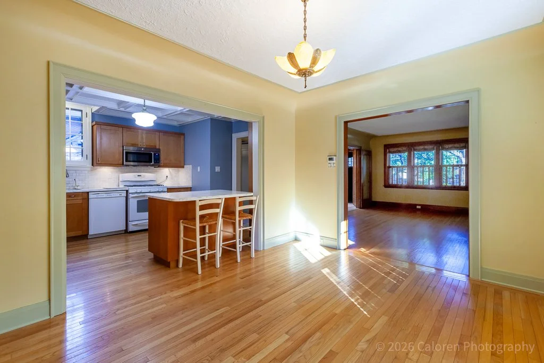
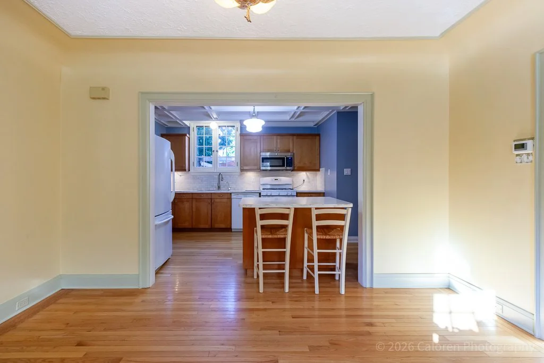
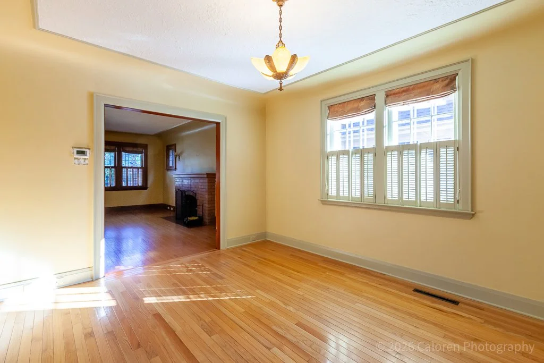
From the welcoming foyer, the attention to detail is immediately apparent. Gleaming hardwood floors, beautiful natural trim, leaded glass windows, original millwork and a wonderful staircase and bannister showcase the craftsmanship of the home. The gracious living room features a wood-burning fireplace, while the formal dining room, with its coved ceiling, provides an inviting setting for family gatherings and entertaining.
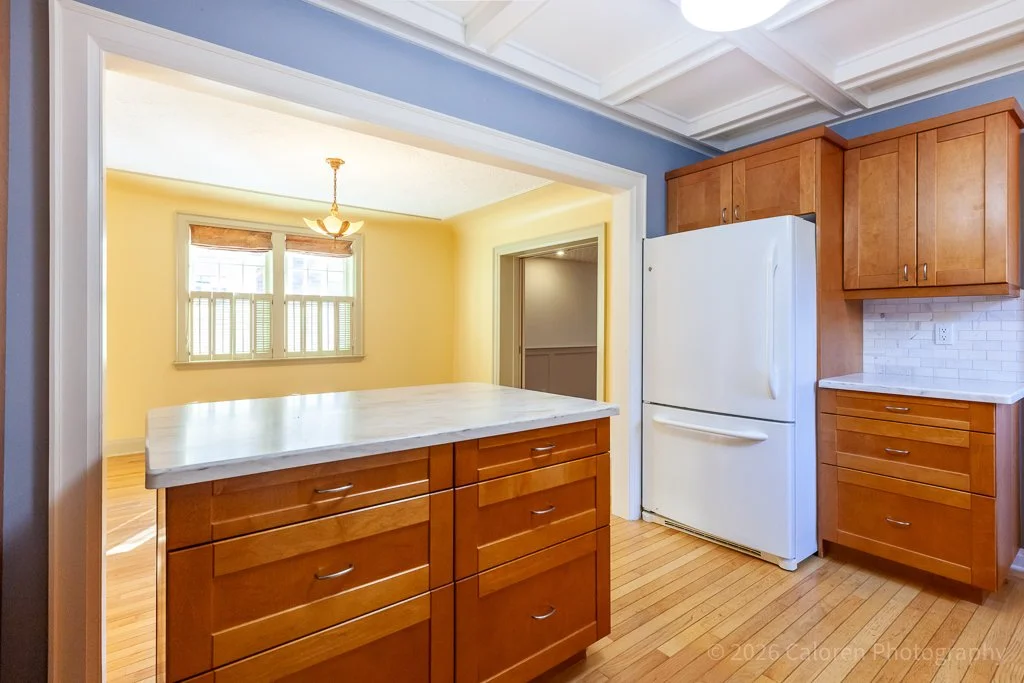
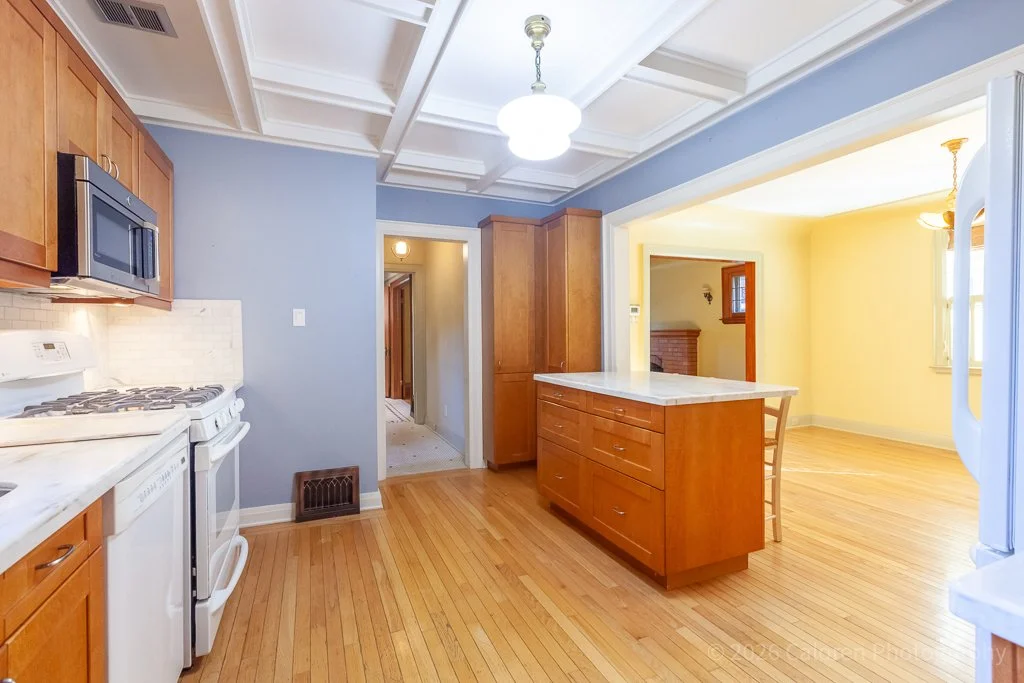
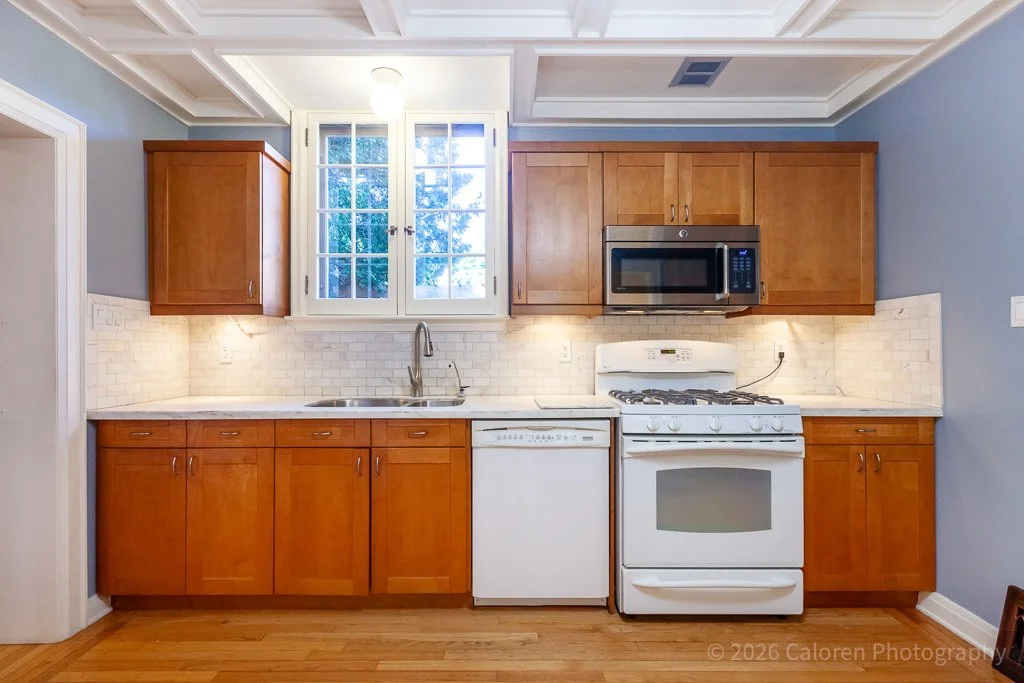
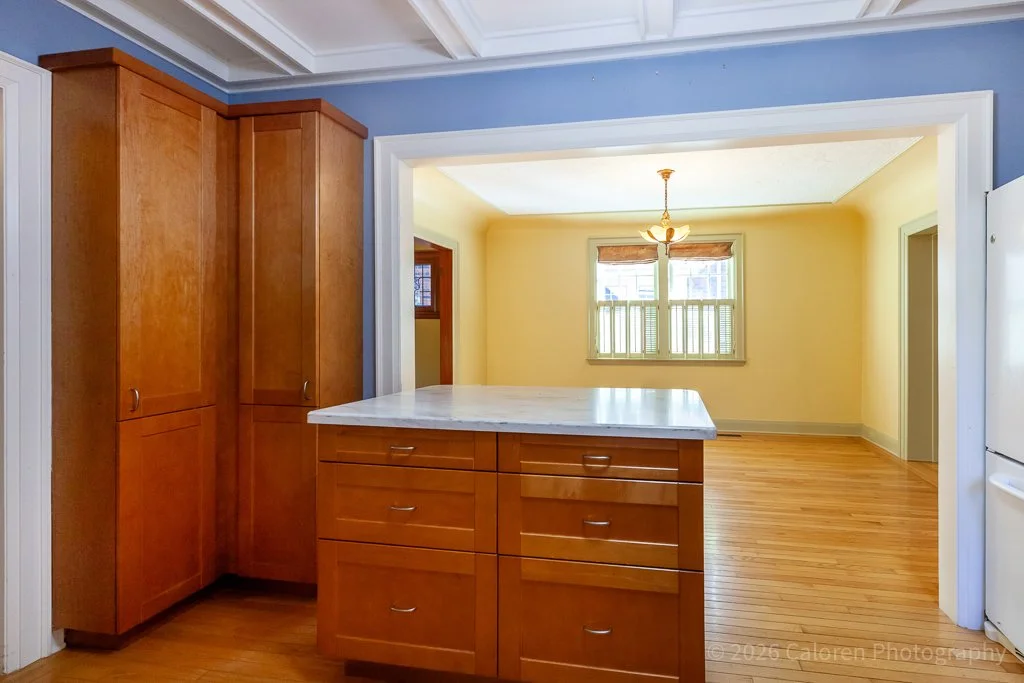
The redesigned kitchen is both timeless and functional, with hard-surface counters, generous cabinetry, an island with seating, built-in microwave, tray ceiling and period-inspired lighting.
Original-style 1930s hexagon tile adds character to the foyer and powder room.
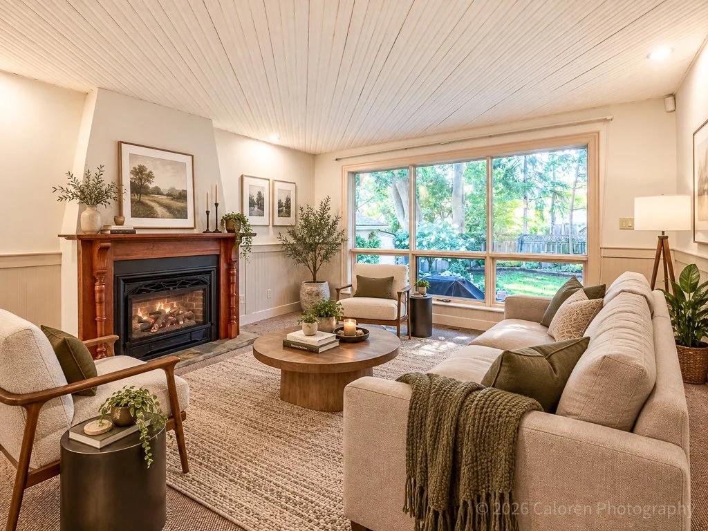
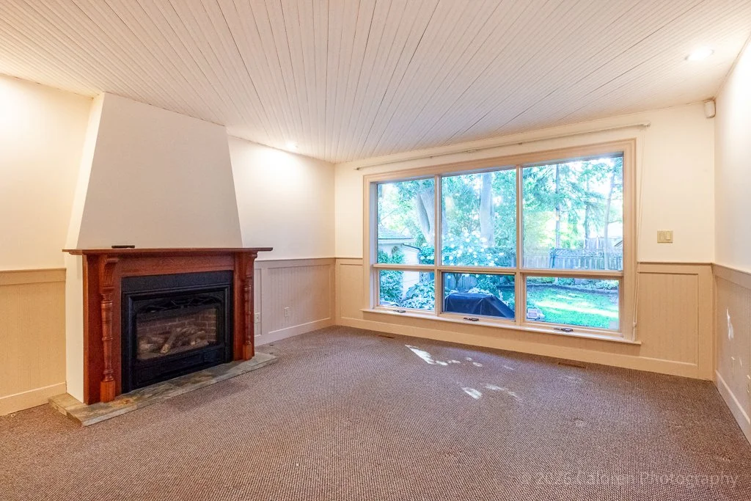
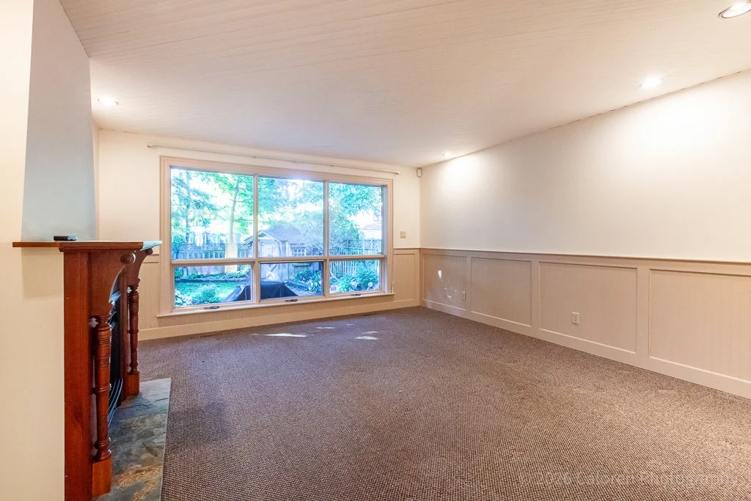
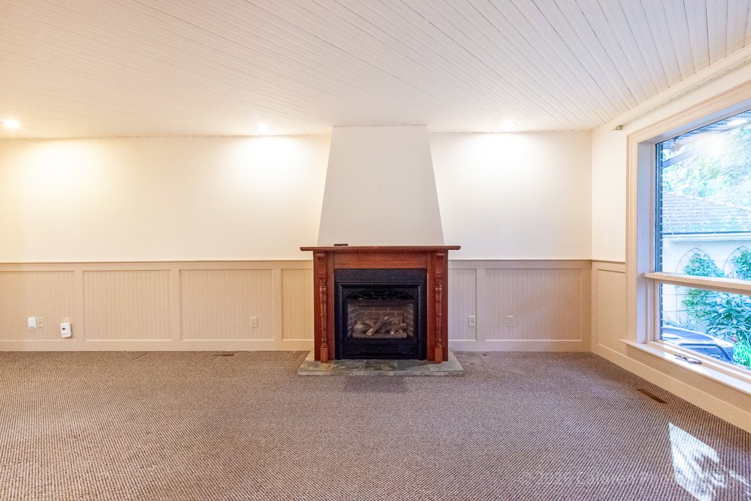
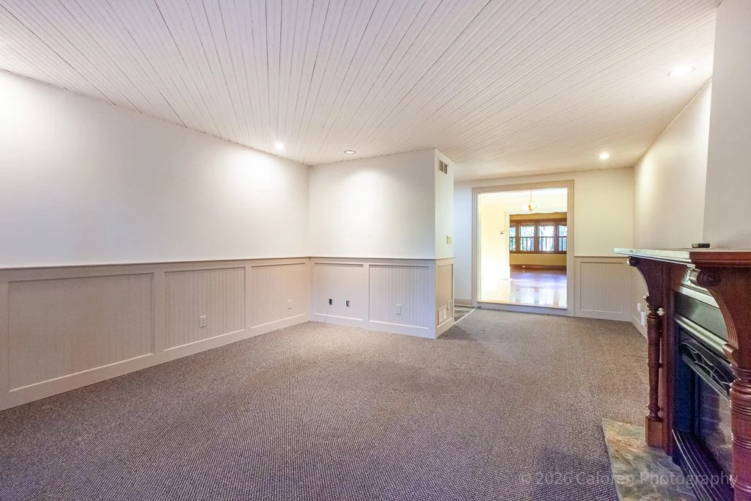
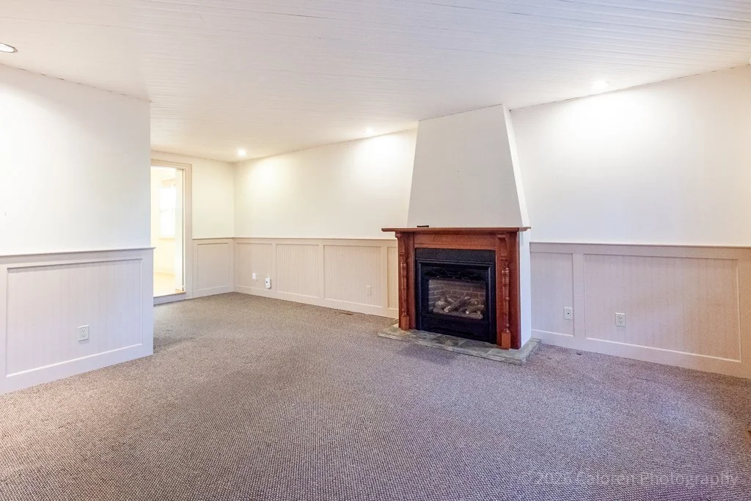
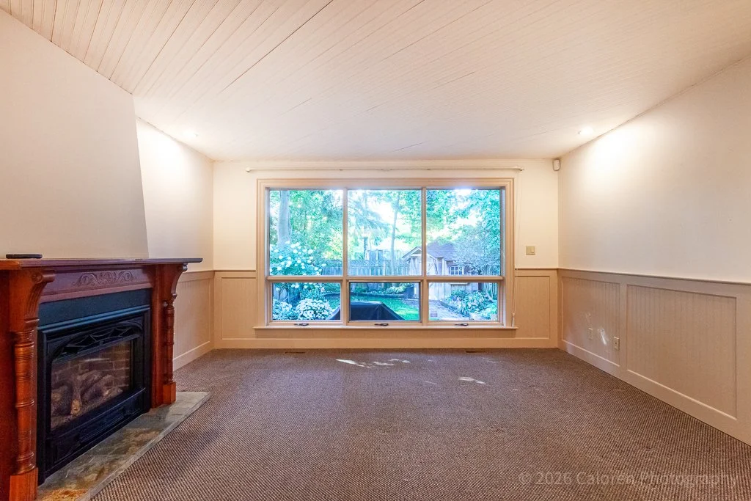
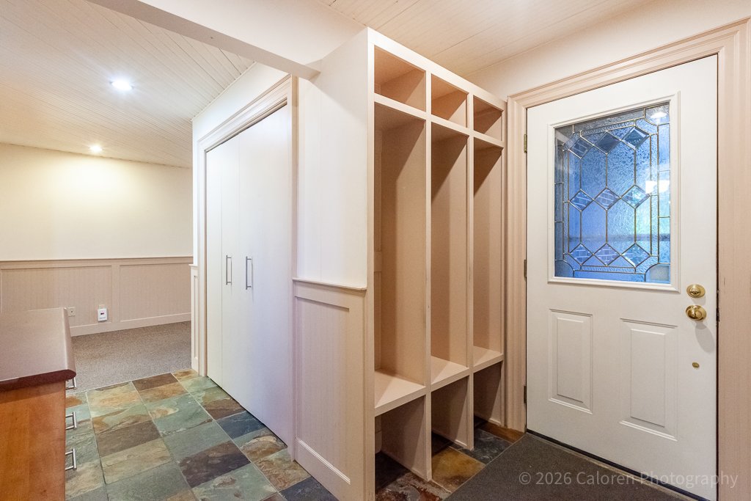
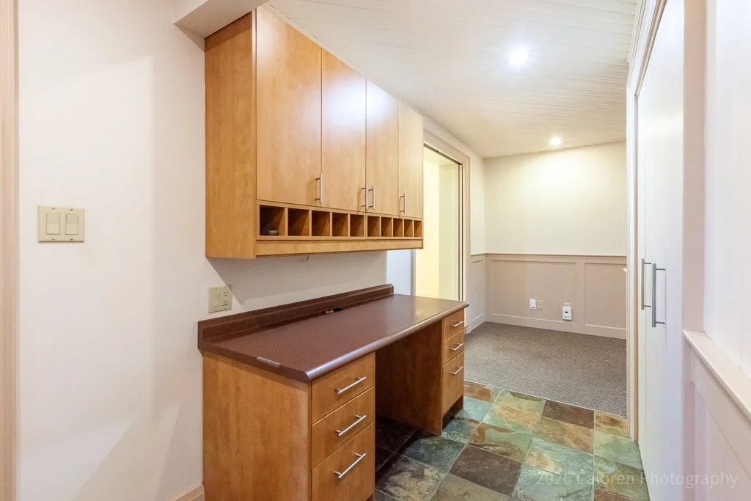
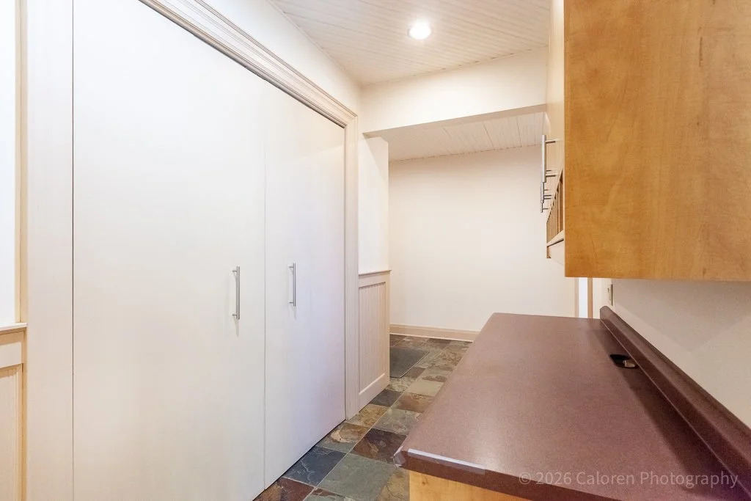
A wonderful family room is filled with natural light from a wall of south-facing windows and features a gas fireplace. An adjoining office nook provides a practical work or homework space, while the mudroom with children’s cubbies is perfectly suited to busy family life.
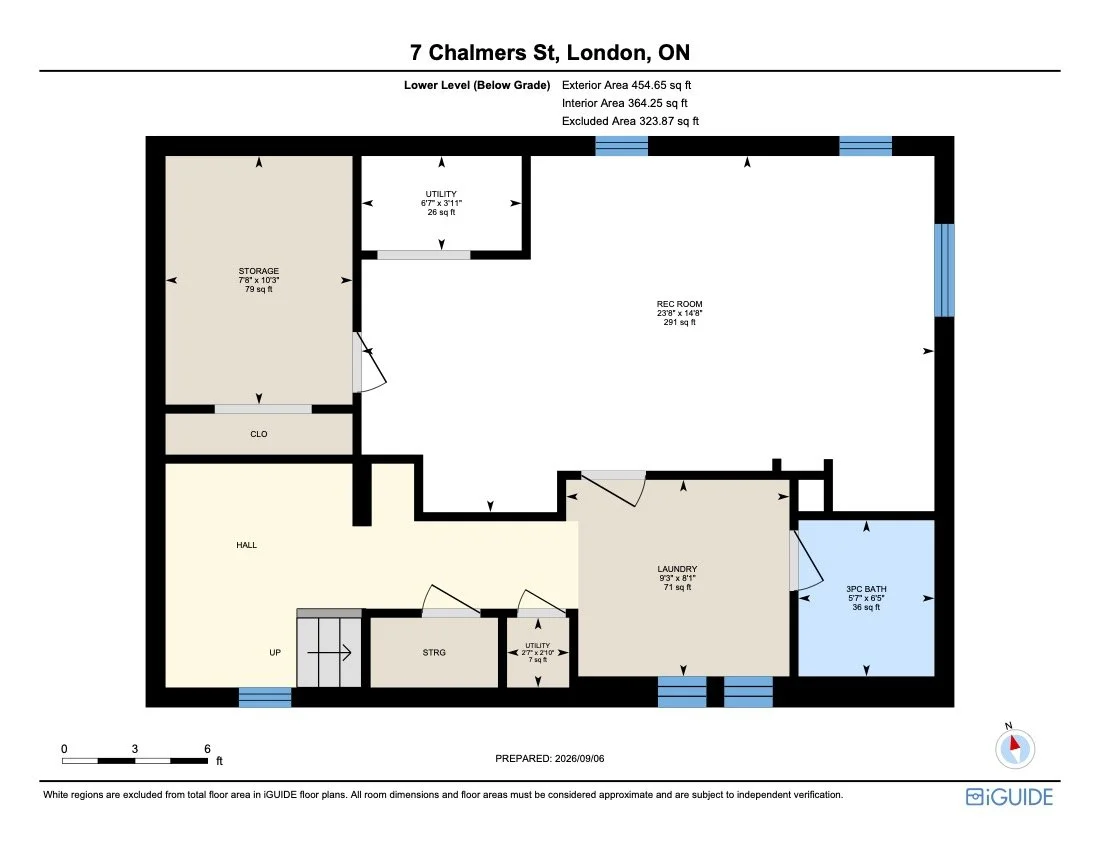
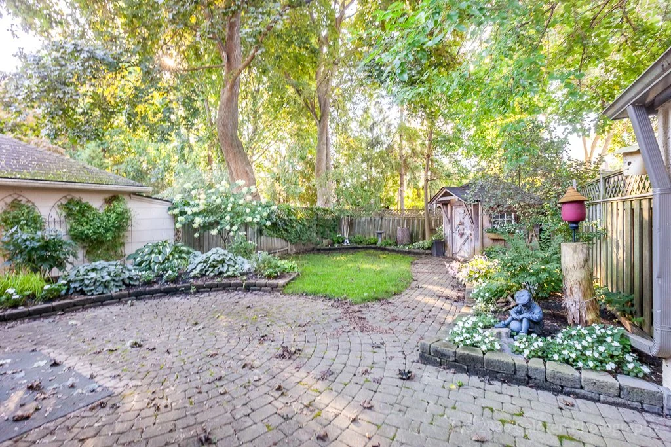
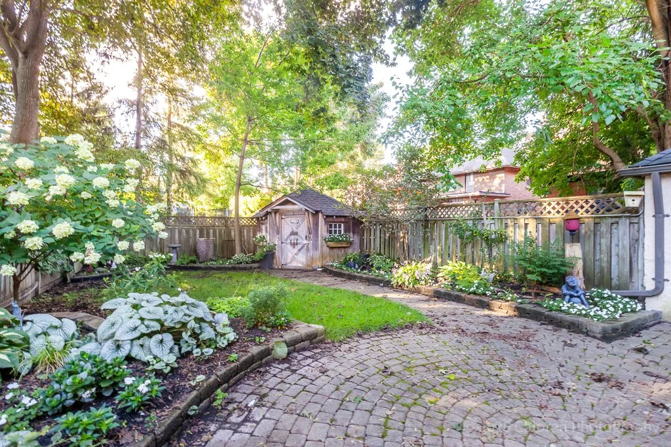
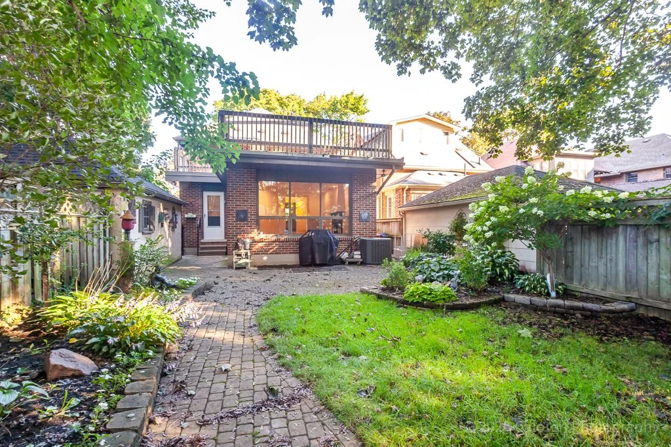
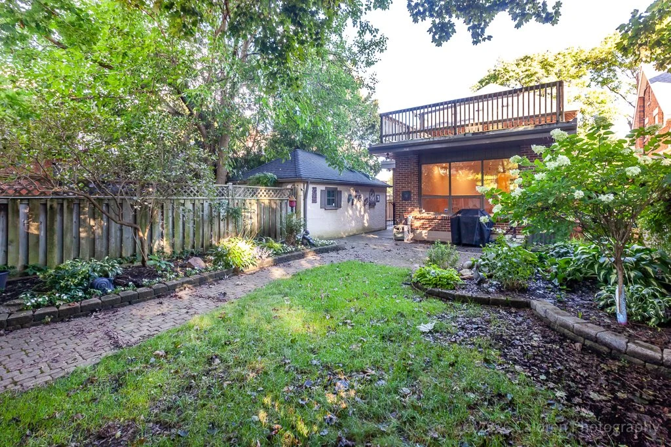
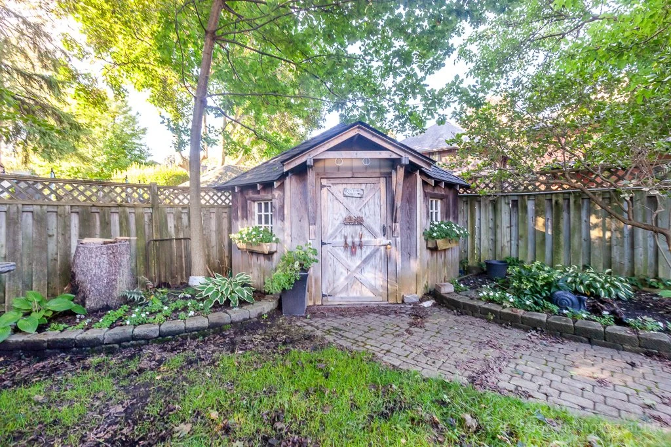
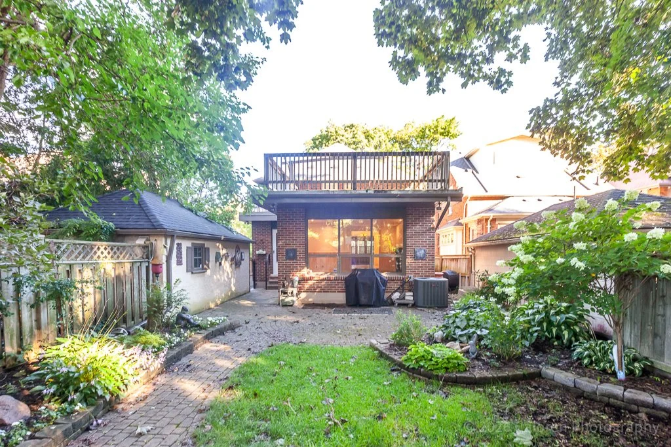
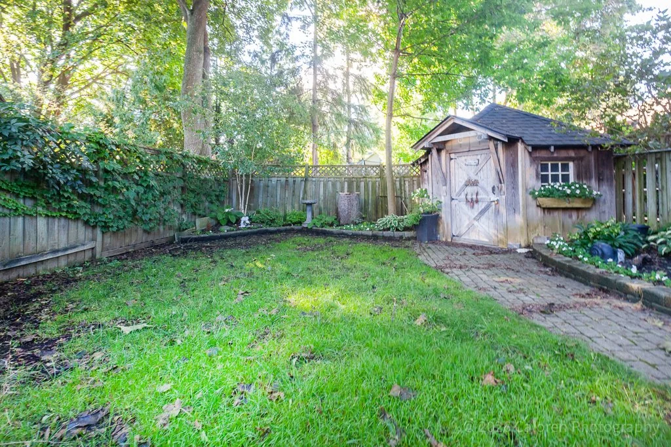
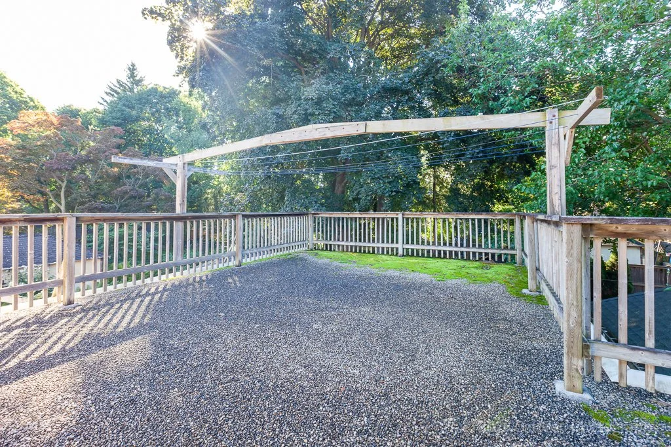
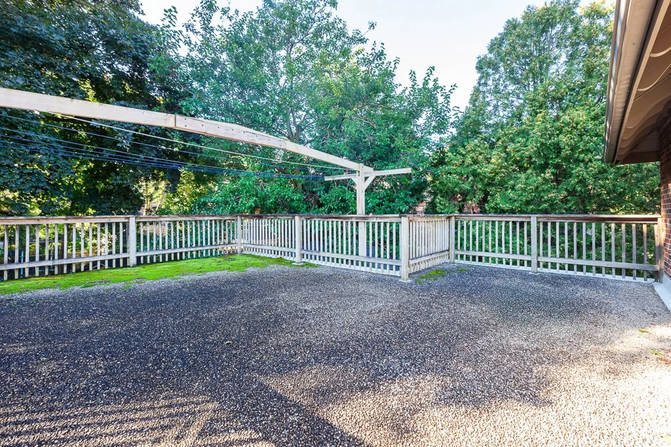
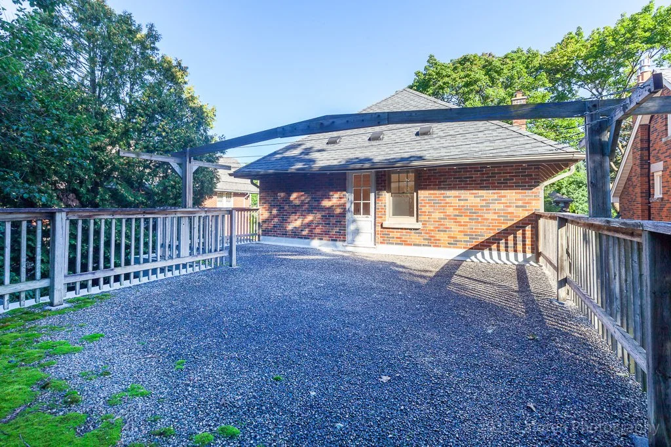
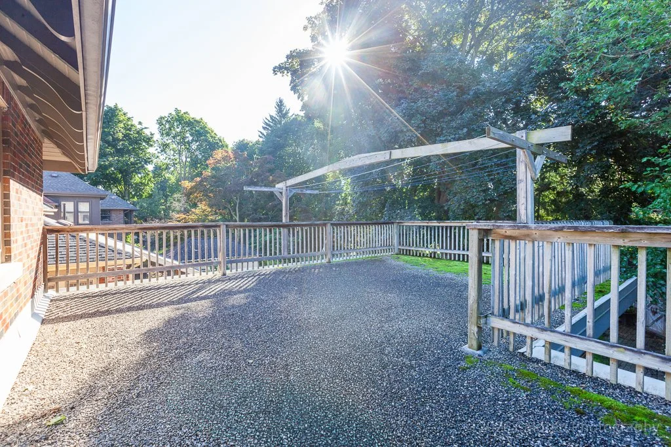
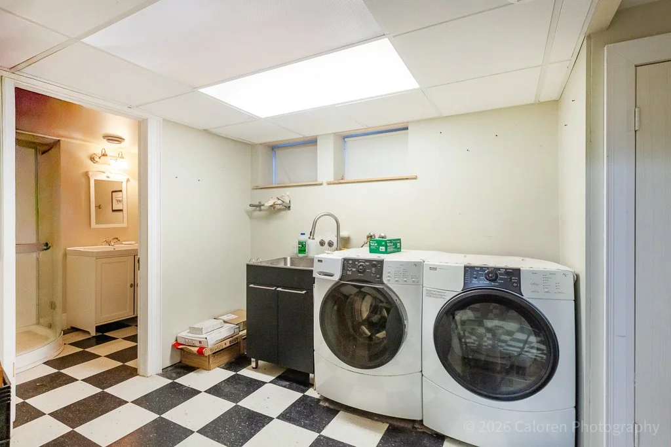
Outside, enjoy a private, fully fenced garden with beautiful landscaping, a stone terrace and garden shed, ideal for summer entertaining or a quiet morning coffee. The interlocking brick driveway leads to a detached single garage with automatic opener, while the lower level offers an excellent workshop and additional storage.
All this in the heart of Old North, surrounded by mature trees and within easy reach of excellent schools, parks, Western University, St. Joseph’s Hospital and downtown. A warm, beautifully maintained family home in one of London’s most cherished neighbourhoods.
$889,900
STYLE: 2 Storey
SIZE: 2156 sq ft plus lower
BEDROOMS: 4
BATHROOMS: 3
TAXES: $6655
LOT SIZE: 40.17' x 128.94'
PARKING: single car detached garage
ENVIRONMENTALS: Forced air natural gas heat, central air,
INCLUSIONS: Refrigerator, stove, dishwashers, washer, dryer
POSSESSION: FLEXIBLE
AGE: Built 1934